

Listed By: Erika Bradley, Century 21 Mountain Lifestyles - Contact: ERIKABRADLEYREALTOR@GMAIL.COM
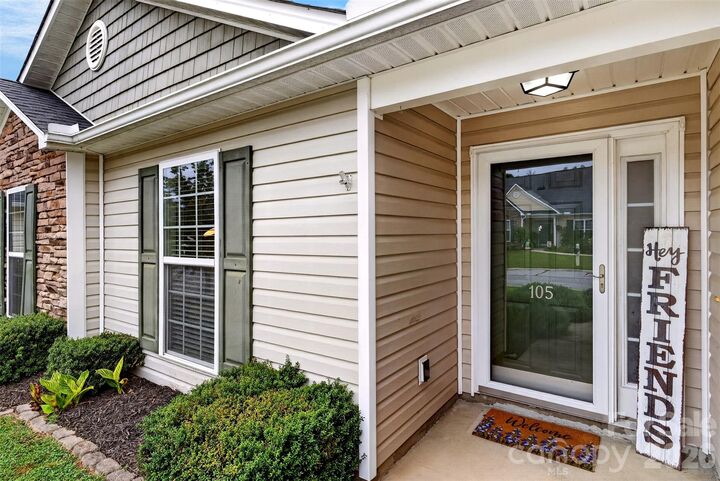
105 Creekwalk Lane Hendersonville, NC 28792
Active (36 Days)
$399,000 (USD)
OPEN HOUSE TIMES
-
OPENSat, Oct 242:00 pm - 4:00 pm
Description
MLS #:
4422429
4422429
Lot Size
2,178 SQFT
2,178 SQFT
Type
Single-Family Home
Single-Family Home
Year Built
2013
2013
County
Henderson County
Henderson County
Listed By
Erika Bradley, Century 21 Mountain Lifestyles, Contact: ERIKABRADLEYREALTOR@GMAIL.COM
Source
CANOPY MLS - IDX
Last checked Oct 24 2026 at 2:59 AM GMT+0000
CANOPY MLS - IDX
Last checked Oct 24 2026 at 2:59 AM GMT+0000
Bathroom Details
- Full Bathrooms: 2
Interior Features
- Pantry
- Open Floorplan
- Kitchen Island
Subdivision
- Wolfchase
Lot Information
- Wooded
- Level
- Private
Property Features
- Fireplace: Living Room
- Fireplace: Gas Log
- Fireplace: Other - See Remarks
- Foundation: Slab
Heating and Cooling
- Central
- Natural Gas
- Central Air
Homeowners Association Information
- Dues: $440/Annually
Flooring
- Vinyl
Exterior Features
- Roof: Architectural Shingle
Utility Information
- Utilities: Underground Utilities, Fiber Optics, Electricity Connected, Underground Power Lines, Natural Gas
- Sewer: Public Sewer
School Information
- Elementary School: Sugarloaf
- Middle School: Apple Valley
- High School: North Henderson
Parking
- Attached Garage
- Driveway
Living Area
- 1,279 sqft
Listing Price History
Date
Event
Price
% Change
$ (+/-)
Oct 16, 2026
Price Changed
$399,000
-4%
-$16,000
Sep 17, 2026
Listed
$415,000
-
-
Additional Information: Mountain Lifestyles | ERIKABRADLEYREALTOR@GMAIL.COM
Location
Estimated Monthly Mortgage Payment
*Based on Fixed Interest Rate withe a 30 year term, principal and interest only
Listing price
Down payment
%
Interest rate
%Mortgage calculator estimates are provided by C21 Hi-Alta and are intended for information use only. Your payments may be higher or lower and all loans are subject to credit approval.
Disclaimer: Square footage is based on information available to agent, including County records. Information has not been verified by agent and should be verified by buyer.
Based on information submitted to the MLS GRID as of 10/24/2026 02:59. All data is obtained from various sources and may not have been verified by broker or MLS GRID. Supplied Open House Information is subject to change without notice. All information should be independently reviewed and verified for accuracy. Properties may or may not be listed by the office/agent presenting the information.




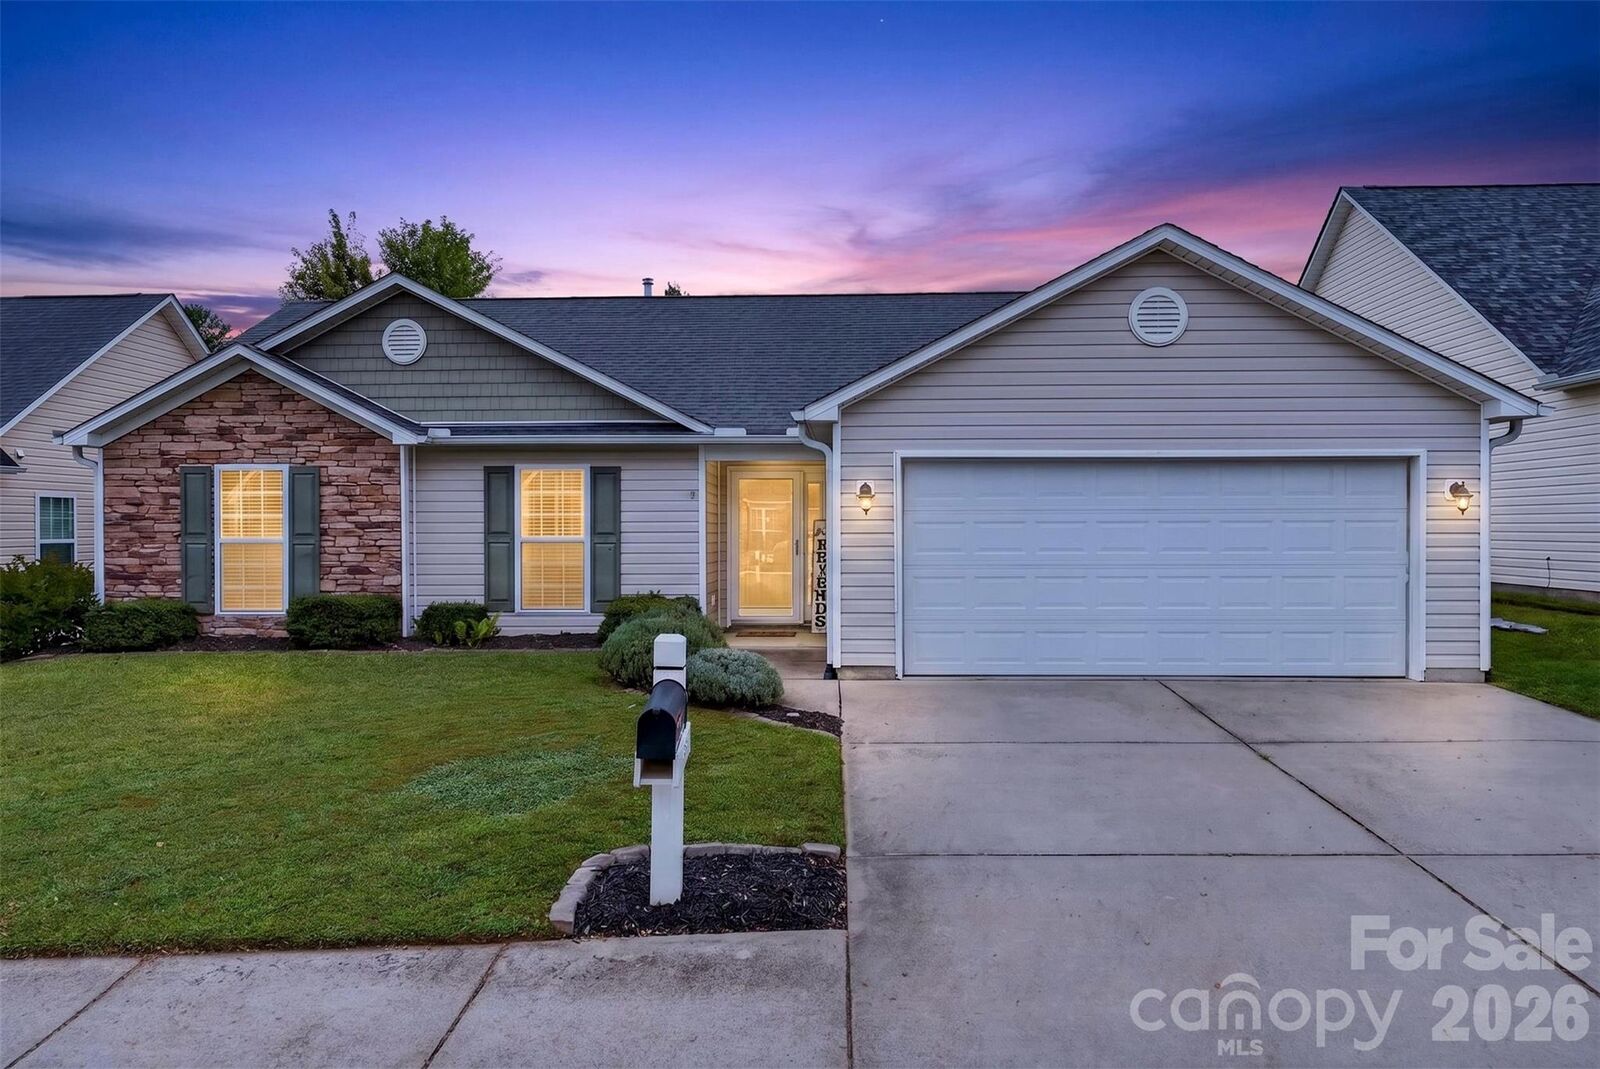
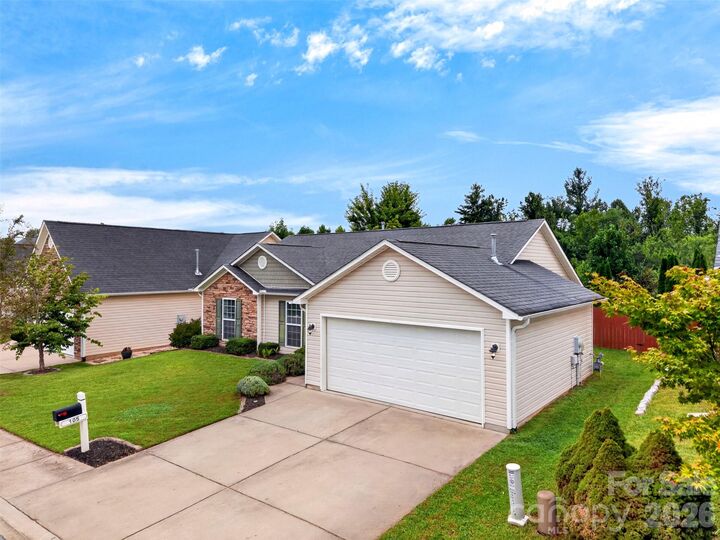
Your future! A meticulously maintained & one level living in the sought-after Wolf Chase! Move-in-ready 3-bed, 2-bath home offers that sweet spot so many buyers are looking for—manageable without feeling too small, enough room to spread out without taking on too much, and already updated so you can spend your time enjoying it instead of working on it. With an attached garage, fully fenced backyard and an incredibly convenient Hendersonville location, and there’s a LOT of value packed into this one!
Step inside to an inviting open floor plan centered around a beautifully remodeled kitchen that gives the heart of the home a fresh, modern feel. Out back, the fully fenced yard and established privacy landscaping create your own little outdoor retreat—perfect for morning coffee, grilling with friends, gardening, or letting your four-legged sidekick enjoy the backyard! The location? Hard to beat! Wolf Chase offers paved roads, miles of sidewalks for walking & exercise, a community walking trail and a common-area swing—all with refreshingly low HOA dues.
Just off Four Seasons Boulevard/US-64, Downtown Hendersonville and I-26. Head east on US-64 toward Chimney Rock and Lake Lure, or hop on I-26 for convenient access toward Asheville and Upstate South Carolina—putting so much of Western North Carolina within easy reach. you’re minutes from shopping, restaurants, everyday conveniences, Downtown Hendersonville! Remodeled. Fenced. Move-in ready.
Convenient to EVERYTHING. A home that offers the space you need without taking on more than you want, in a neighborhood setting that keeps you close to just about everything Hendersonville has to offer! Easy living - Wolf Chase is exactly what you’ve been looking for!