

Listed By: Bob Ray, Century 21 Mountain Lifestyles - Contact: bob@ashreal.com
301 Crowfields Drive Asheville, NC 28803
Active (99 Days)
$519,000 (USD)

Description
MLS #:
4399895
4399895
Type
Condo
Condo
Year Built
1972
1972
County
Buncombe County
Buncombe County
Listed By
Bob Ray, Century 21 Mountain Lifestyles, Contact: bob@ashreal.com
Source
CANOPY MLS - IDX
Last checked Oct 14 2026 at 4:51 PM GMT+0000
CANOPY MLS - IDX
Last checked Oct 14 2026 at 4:51 PM GMT+0000
Bathroom Details
- Full Bathrooms: 2
Subdivision
- Crowfields Condos
Property Features
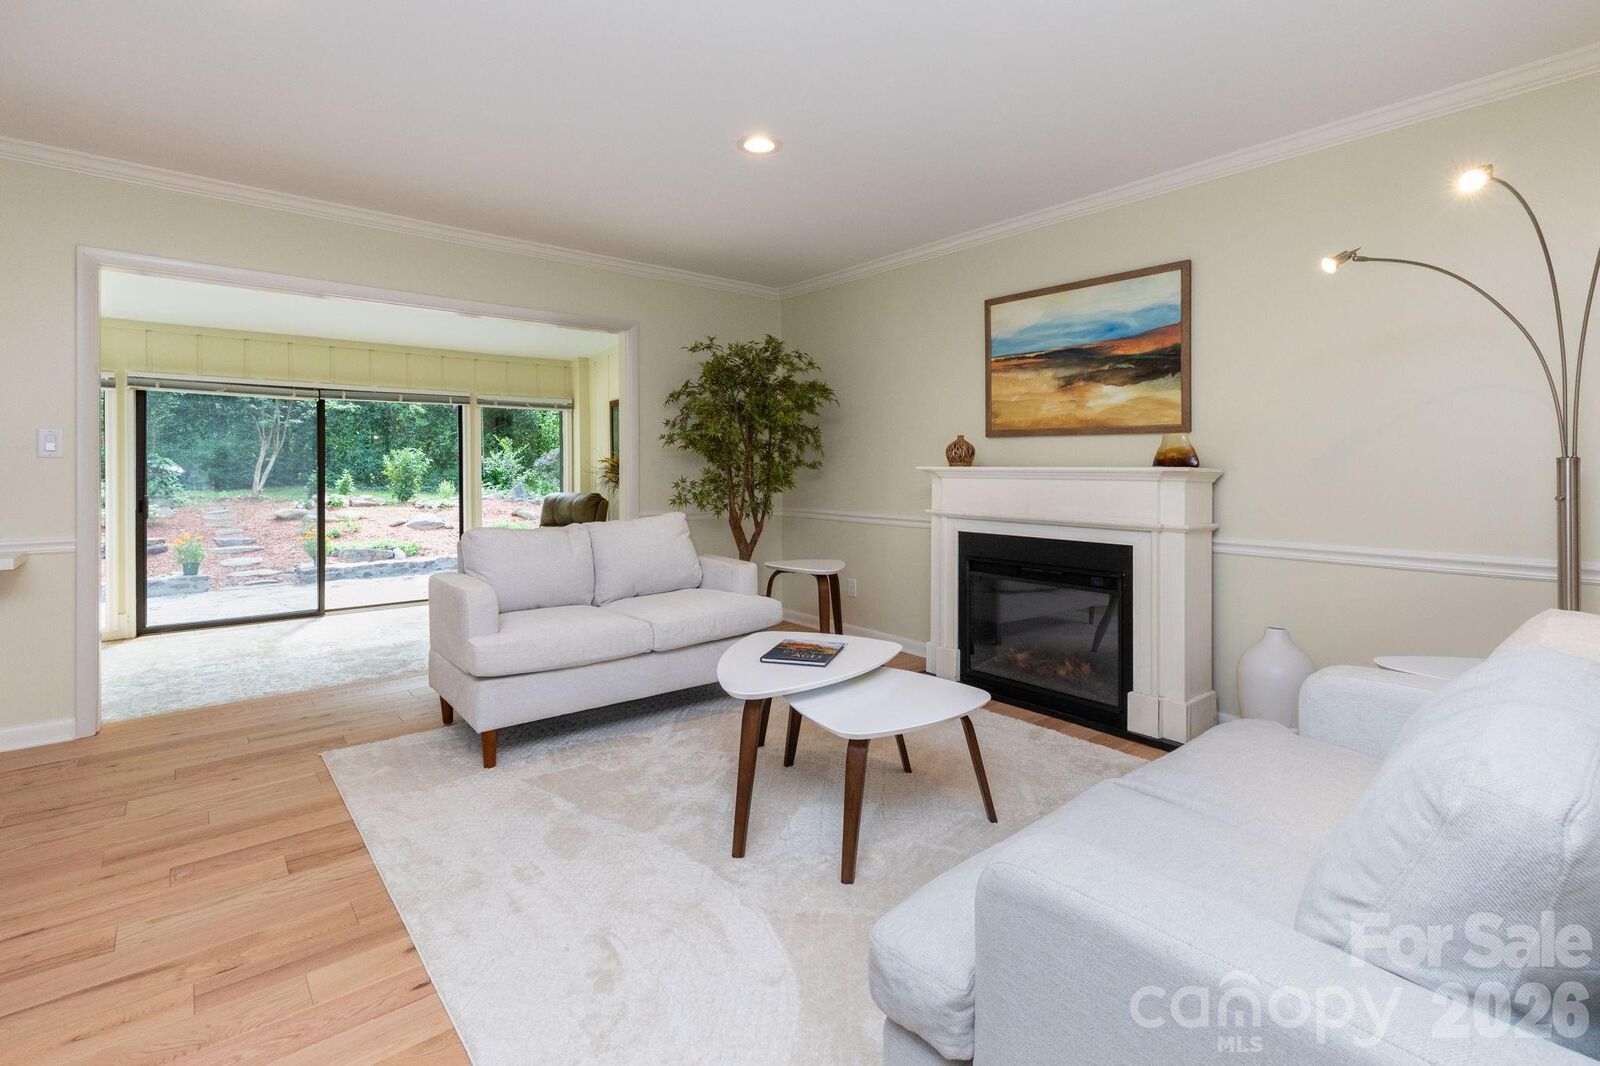
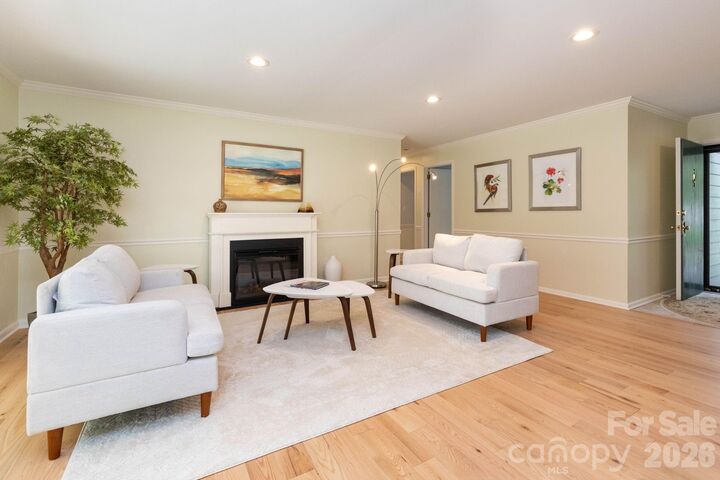
- Fireplace: Living Room
- Fireplace: Electric
- Foundation: Crawl Space
Heating and Cooling
- Central
- Forced Air
- Electric
- Central Air
Homeowners Association Information
- Dues: $794/Monthly
Flooring
- Carpet
- Wood
- Tile
Exterior Features
- Roof: Composition
- Roof: Other - See Remarks
Utility Information
- Utilities: Cable Connected
- Sewer: Public Sewer
School Information
- Elementary School: Unspecified
- Middle School: Unspecified
- High School: Unspecified
Parking
- Assigned
Living Area
- 1,727 sqft
Listing Price History
Date
Event
Price
% Change
$ (+/-)
Sep 11, 2026
Price Changed
$519,000
-2%
-$10,000
Aug 29, 2026
Price Changed
$529,000
-2%
-$10,000
Aug 05, 2026
Price Changed
$539,000
-2%
-$10,000
Jul 07, 2026
Listed
$549,000
-
-
Additional Information: Mountain Lifestyles | bob@ashreal.com
Location
Estimated Monthly Mortgage Payment
*Based on Fixed Interest Rate withe a 30 year term, principal and interest only
Listing price
Down payment
%
Interest rate
%Mortgage calculator estimates are provided by C21 Hi-Alta and are intended for information use only. Your payments may be higher or lower and all loans are subject to credit approval.
Disclaimer: Square footage is based on information available to agent, including County records. Information has not been verified by agent and should be verified by buyer.
Based on information submitted to the MLS GRID as of 10/14/2026 16:51. All data is obtained from various sources and may not have been verified by broker or MLS GRID. Supplied Open House Information is subject to change without notice. All information should be independently reviewed and verified for accuracy. Properties may or may not be listed by the office/agent presenting the information.




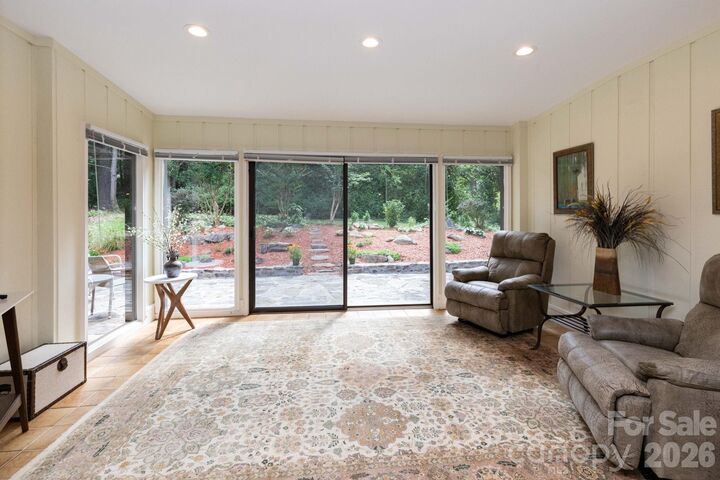
This beautifully updated home truly offers a bring-your-toothbrush-and-move-in lifestyle. Residents enjoy a wealth of community amenities, including walking trails, a private heated outdoor pool, ongoing landscaping enhancements, and a newly redecorated clubhouse. The activities committee keeps the social calendar full of engaging events and opportunities to connect with neighbors.
Whether you're looking for a full-time residence or a lock-and-leave second home, this property offers comfort, convenience, and peace of mind. Don't make a buying decision until you've seen this exceptional home in person.